


$737,500
$749,900
1.7%For more information regarding the value of a property, please contact us for a free consultation.
36 Sunrise Ave Leominster, MA 01453
5 Beds
3.5 Baths
3,314 SqFt
Key Details
Sold Price $737,500
Property Type Single Family Home
Sub Type Single Family Residence
Listing Status Sold
Purchase Type For Sale
Square Footage 3,314 sqft
Price per Sqft $222
MLS Listing ID 73447781
Sold Date 04/15/26
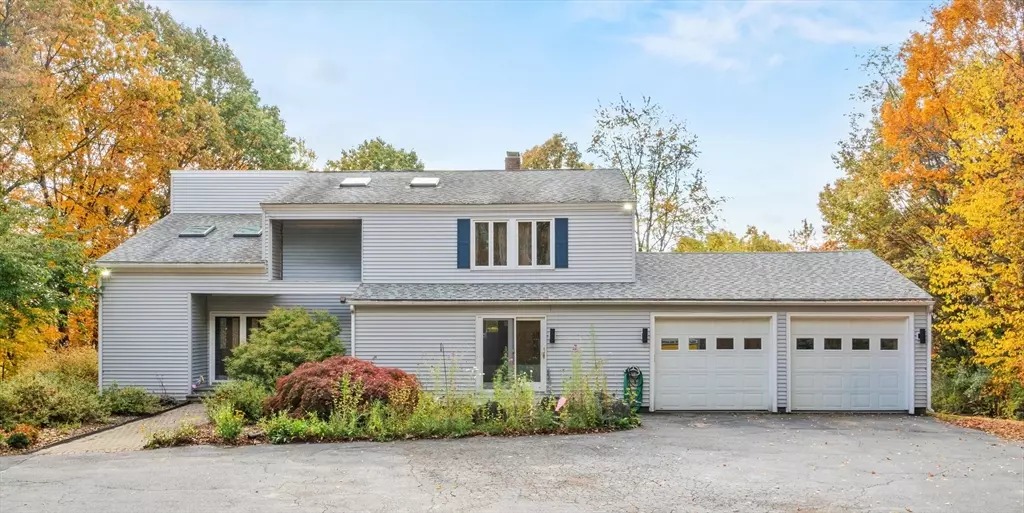
Style Contemporary
Bedrooms 5
Full Baths 3
Half Baths 1
HOA Y/N false
Year Built 1980
Annual Tax Amount $8,472
Tax Year 2025
Lot Size 1.450 Acres
Acres 1.45
Property Sub-Type Single Family Residence
Property Description
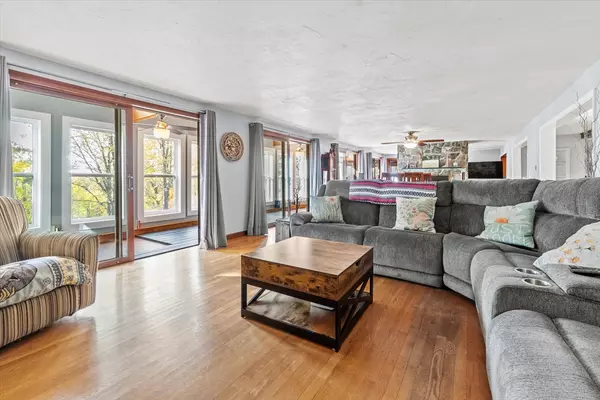
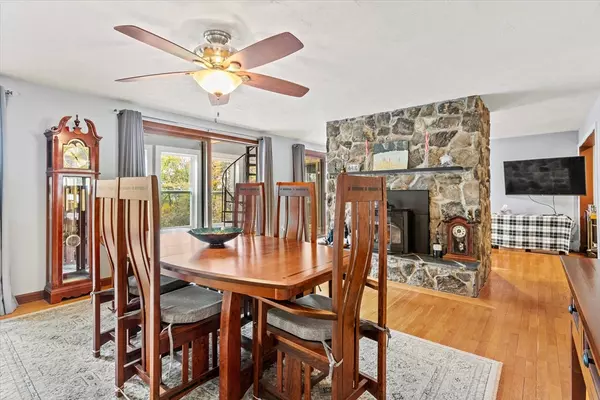
Very private and serene, 5-Bedroom home, only minutes to Route 2. This move-in ready contemporary offers open-concept living, anchored by active and passive sustainable features. Enjoy warm and inviting family times around the large stone fireplace. The basement offers a large game room, a wet-bar, and a bathroom with shower and working sauna. The 5th bedroom in the basement can be used as an exercise or hobby room. The owner has lovingly maintained lots of plantings which bloom at different times of the year. The home is heated with passive solar, a pellet stove, a mini split and by FHW oil. The active solar provides some electricity and hot water. The 2-story sunroom, with all new windows, offers an indoor greenhouse area, a dream space for avid gardeners. This home will not last because there is nothing like it on the market. All 4 bedrooms benefit from the passive solar heating.
Location
State MA
County Worcester
Zoning Res
Direction Rte 2,Exit 102 to Harvard & Mechanic Sts to Harvard St to Orchard Hill Pk Dr to Prospect to Sunrise
Rooms
Family Room Flooring - Hardwood
Basement Partially Finished, Walk-Out Access, Concrete
Primary Bedroom Level Second
Kitchen Flooring - Hardwood, Countertops - Stone/Granite/Solid, Kitchen Island
Interior
Interior Features Bathroom - 3/4, Steam / Sauna, Game Room, Bathroom, Central Vacuum, Sauna/Steam/Hot Tub
Heating Baseboard, Solar, Pellet Stove, Ductless
Cooling Ductless
Flooring Wood, Tile, Vinyl, Carpet, Flooring - Wall to Wall Carpet
Fireplaces Number 1
Appliance Water Heater, Solar Hot Water, Oven, Dishwasher, Microwave, Range, Refrigerator
Laundry Electric Dryer Hookup, Washer Hookup, Second Floor
Exterior
Exterior Feature Deck - Wood
Garage Spaces 2.0
Community Features Shopping, Public School
Utilities Available for Electric Range
Roof Type Asphalt/Composition Shingles
Total Parking Spaces 10
Garage Yes
Building
Lot Description Wooded
Foundation Concrete Perimeter
Sewer Public Sewer
Water Public
Architectural Style Contemporary
Others
Senior Community false
Read Less
Want to know what your home might be worth? Contact us for a FREE valuation!

Our team is ready to help you sell your home for the highest possible price ASAP
Bought with Pat Bagni Latimer • MA Real Estate Center
NEARBY SCHOOLS & BUSINESSES