



$331,693
$339,900
2.4%For more information regarding the value of a property, please contact us for a free consultation.
192 Pleasant St #23 Leominster, MA 01453
2 Beds
1.5 Baths
1,150 SqFt
Key Details
Sold Price $331,693
Property Type Condo
Sub Type Condominium
Listing Status Sold
Purchase Type For Sale
Square Footage 1,150 sqft
Price per Sqft $288
MLS Listing ID 73449899
Sold Date 05/19/26
Bedrooms 2
Full Baths 1
Half Baths 1
HOA Fees $425/mo
Year Built 1986
Annual Tax Amount $3,592
Tax Year 2025
Property Sub-Type Condominium
Property Description
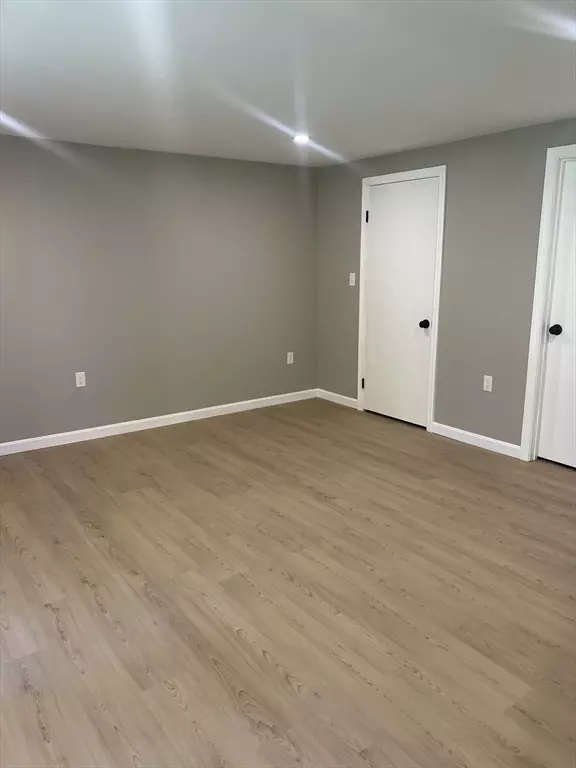
Stunning Fully Renovated Condo with Walk-Out Basement & Bonus Room Welcome to your dream home! This beautifully renovated condo combines modern style with functional living. Featuring brand new, never-used kitchen appliances, all-new French doors, and a spacious walk-out basement, this property is move-in ready and built to impress. Completely renovated from top to bottom — fresh, modern, and immaculateGourmet kitchen with brand new stainless-steel appliances, custom cabinetry, and quartz countertops. Bright open-concept layout perfect for entertaining or relaxing Expansive bonus room in the fully finished walk-out basement — ideal for a home office, gym, or guest space. All-new French doors flooding the space with natural light and providing easy access to the outdoors Updated bathrooms with elegant fixtures and modern finishesPrivate patio/balcony for outdoor enjoyment This home offers the perfect blend of comfort, luxury, and convenience — all in one stunning package.
Location
State MA
County Worcester
Zoning RB
Direction Please use GPS
Rooms
Basement Y
Primary Bedroom Level Second
Interior
Interior Features Bonus Room
Heating Baseboard, Oil
Cooling Window Unit(s)
Flooring Tile, Carpet, Laminate
Appliance Range, Dishwasher, Microwave, Refrigerator, Washer, Dryer
Laundry In Basement, In Unit, Electric Dryer Hookup, Washer Hookup
Exterior
Exterior Feature Porch
Community Features Public Transportation, Shopping, Golf, Highway Access, Public School, T-Station
Utilities Available for Electric Range, for Electric Dryer, Washer Hookup
Roof Type Shingle
Total Parking Spaces 1
Garage No
Building
Story 3
Sewer Public Sewer
Water Public
Others
Pets Allowed Yes w/ Restrictions
Senior Community false
Read Less
Want to know what your home might be worth? Contact us for a FREE valuation!

Our team is ready to help you sell your home for the highest possible price ASAP
Bought with Anne Oakman • Media Realty Group Inc.
NEARBY SCHOOLS & BUSINESSES