


$745,000
$769,000
3.1%For more information regarding the value of a property, please contact us for a free consultation.
86 Hatherly Rd Scituate, MA 02066
4 Beds
2 Baths
1,879 SqFt
Key Details
Sold Price $745,000
Property Type Single Family Home
Sub Type Single Family Residence
Listing Status Sold
Purchase Type For Sale
Square Footage 1,879 sqft
Price per Sqft $396
MLS Listing ID 73461208
Sold Date 03/20/26
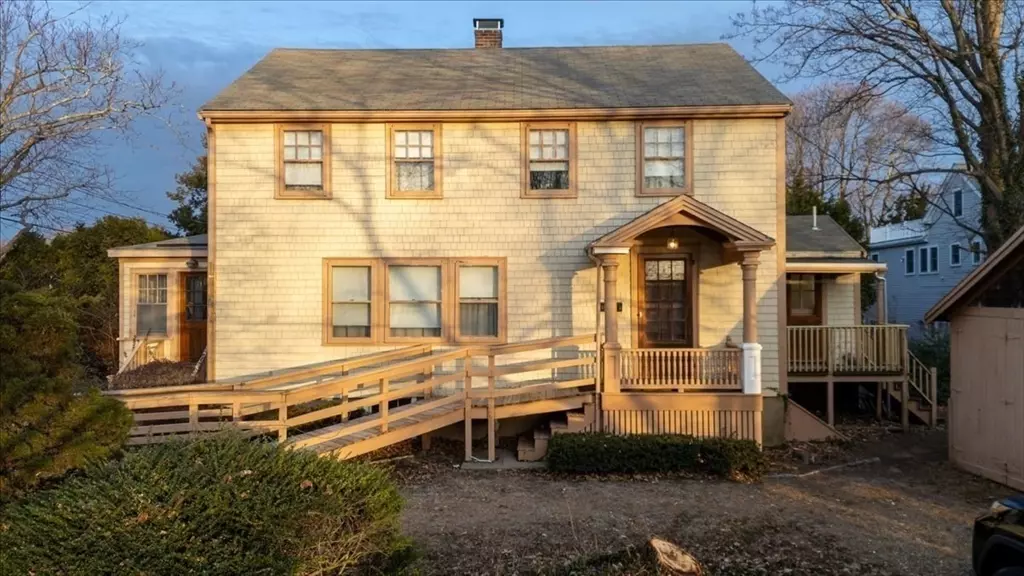
Style Colonial
Bedrooms 4
Full Baths 2
HOA Y/N false
Year Built 1918
Annual Tax Amount $5,710
Tax Year 2025
Lot Size 9,583 Sqft
Acres 0.22
Property Sub-Type Single Family Residence
Property Description
WALK TO BEACH and SCITUATE HARBOR! Rare opportunity to own a classic colonial in highly sought after Scituate Harbor neighborhood. This property offers a great start for the new owner featuring a Budarus furnace, 200 amp circuit breaker electric service, central A/C, tall ceilings and all hardwood floors. Sited on a generous 9500 sf corner lot, the outdoor space is ample, the yard is level, tree canopied, and surprisingly private. Picture future holidays singing carols around the warmth of the living room fireplace. A true canvas awaiting one with vision and interest to undertake its transformation into a showcase home! Properties such as this seldom come to market therefore mark your calendar for the upcoming Open House. Click on the Virtual Tour link to see a short video! Owners can accommodate a quick closing.
Location
State MA
County Plymouth
Area Sand Hills
Zoning RES
Direction Use GPS. Corner of Hatherly Rd. & Sea View Ave.
Rooms
Basement Full, Interior Entry, Sump Pump, Concrete, Unfinished
Primary Bedroom Level Second
Dining Room Flooring - Hardwood
Kitchen Flooring - Vinyl, Dining Area, Pantry, Dryer Hookup - Electric, Washer Hookup
Interior
Interior Features Entrance Foyer, Sun Room, Internet Available - Unknown
Heating Baseboard, Oil
Cooling Central Air
Flooring Vinyl, Hardwood, Flooring - Hardwood
Fireplaces Number 1
Fireplaces Type Living Room
Appliance Water Heater, Range, Dishwasher, Disposal, Refrigerator
Laundry Electric Dryer Hookup, Washer Hookup
Exterior
Exterior Feature Porch, Porch - Enclosed, Deck, Storage
Garage Spaces 1.0
Community Features Public Transportation, Shopping, Tennis Court(s), Park, Walk/Jog Trails, Golf, Conservation Area, House of Worship, Marina, Public School, T-Station
Utilities Available for Electric Range, for Electric Dryer, Washer Hookup
Waterfront Description Harbor,Ocean,River,Walk to,1/10 to 3/10 To Beach,Beach Ownership(Public)
Roof Type Shingle
Total Parking Spaces 8
Garage Yes
Building
Lot Description Corner Lot
Foundation Block
Sewer Public Sewer
Water Public
Architectural Style Colonial
Schools
Elementary Schools Wampatuck
Middle Schools Gates
High Schools Shs
Others
Senior Community false
Acceptable Financing Estate Sale
Listing Terms Estate Sale
Read Less
Want to know what your home might be worth? Contact us for a FREE valuation!

Our team is ready to help you sell your home for the highest possible price ASAP
Bought with David Stevens • Castleknock Realty Group, Inc.
NEARBY SCHOOLS & BUSINESSES