


$1,055,000
$1,049,000
0.6%For more information regarding the value of a property, please contact us for a free consultation.
6 April Way Millis, MA 02054
4 Beds
2.5 Baths
2,808 SqFt
Key Details
Sold Price $1,055,000
Property Type Single Family Home
Sub Type Single Family Residence
Listing Status Sold
Purchase Type For Sale
Square Footage 2,808 sqft
Price per Sqft $375
MLS Listing ID 73454104
Sold Date 03/20/26
Style Colonial,Contemporary
Bedrooms 4
Full Baths 2
Half Baths 1
HOA Fees $83/ann
HOA Y/N true
Year Built 2025
Lot Size 0.350 Acres
Acres 0.35
Property Sub-Type Single Family Residence
Property Description
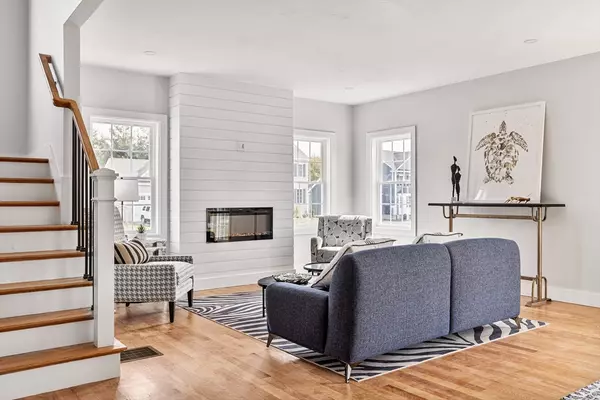
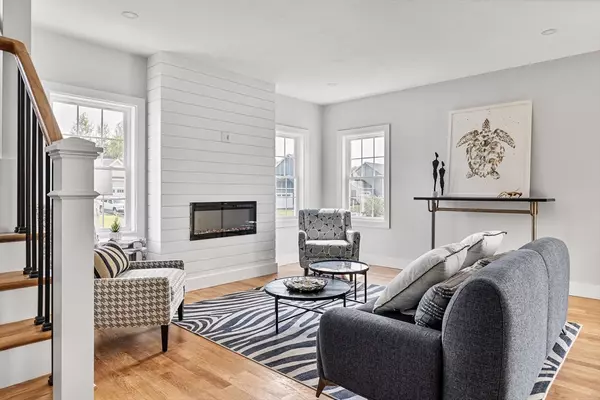
WELCOME HOME TO EMERSON PLACE & This Beautiful Contemporary SPRINGVIEW Model - Already Up & Ready For a Quick Closing! First Floor Layout Features a Modern Open Floorplan with 9' Ft Ceilings - Spacious Kitchen with Custom Cabinetry, Quartz Countertops & Center Island with Pendant Lighting - Opening Into the Large Family Room with Inviting Custom Fireplace & Hardwood Floors, Plus Added Flex Space as Perfect Spot for Home Office or Playroom! Upstairs Includes 4 Spacious Bedrooms with Ample Closet Space, Full Main Bathroom & Convenient 2nd Floor Laundry. Primary Bedroom Suite Boasts a Private Bath with Double Vanity & Tiled Shower. Situated On a Lovely Lot and Attached 2-Car Garage. Town Water and Sewer. Come See All That Millis Has to Offer - Award Winning School System, Local Dining & Shopping - All Set In a Convenient Commuter Friendly Location Close to Major Routes & Just Miles to Norfolk Commuter Rail.
Location
State MA
County Norfolk
Zoning RES
Direction Route 109 -to- Auburn St -to- Ridge St -to- May Rd - to- April Way
Rooms
Family Room Flooring - Hardwood
Basement Full, Interior Entry, Concrete, Unfinished
Primary Bedroom Level Second
Dining Room Flooring - Hardwood
Kitchen Flooring - Hardwood, Pantry, Countertops - Stone/Granite/Solid, Kitchen Island, Cabinets - Upgraded, Open Floorplan
Interior
Interior Features Home Office
Heating Forced Air, Propane
Cooling Central Air
Flooring Tile, Carpet, Hardwood, Flooring - Hardwood
Fireplaces Number 1
Appliance Water Heater, Tankless Water Heater, Range, Dishwasher, Disposal, Microwave, Plumbed For Ice Maker
Laundry Flooring - Stone/Ceramic Tile, Second Floor, Electric Dryer Hookup, Washer Hookup
Exterior
Exterior Feature Porch, Deck - Composite, Rain Gutters, Screens
Garage Spaces 2.0
Community Features Public Transportation, Shopping, Park, Walk/Jog Trails, Stable(s), Medical Facility, Laundromat, Bike Path, Conservation Area, Highway Access, Public School, T-Station, Sidewalks
Utilities Available for Gas Range, for Electric Dryer, Washer Hookup, Icemaker Connection
Roof Type Shingle
Total Parking Spaces 8
Garage Yes
Building
Lot Description Cul-De-Sac, Easements, Level
Foundation Concrete Perimeter
Sewer Public Sewer
Water Public
Architectural Style Colonial, Contemporary
Others
Senior Community false
Acceptable Financing Contract
Listing Terms Contract
Read Less
Want to know what your home might be worth? Contact us for a FREE valuation!

Our team is ready to help you sell your home for the highest possible price ASAP
Bought with Kathryn M. Gruttadauria • ERA Key Realty Services-Bay State Group
NEARBY SCHOOLS & BUSINESSES