


$335,000
$340,000
1.5%For more information regarding the value of a property, please contact us for a free consultation.
191 West Street Leominster, MA 01453
4 Beds
2 Baths
1,803 SqFt
Key Details
Sold Price $335,000
Property Type Single Family Home
Sub Type Single Family Residence
Listing Status Sold
Purchase Type For Sale
Square Footage 1,803 sqft
Price per Sqft $185
MLS Listing ID 73446359
Sold Date 02/17/26
Style Colonial
Bedrooms 4
Full Baths 2
HOA Y/N false
Year Built 1875
Annual Tax Amount $5,187
Tax Year 2025
Lot Size 0.680 Acres
Acres 0.68
Property Sub-Type Single Family Residence
Property Description
Once inside, you'll be greeted by a spacious, inviting living room w/ HW floors. The kitchen features a classic farmhouse-style sink & butler's pantry. A formal dining room w/ a pellet stove provides the ideal spot for gathering. The 1st floor also includes a convenient bedroom, full bath & laundry hookups. Upstairs, the primary boasts HW floors & a walk-in closet. Two addit'l bedrooms offer plenty of closet space & the full bath features a clawfoot soaking tub for a touch of vintage charm. A sunroom off the kitchen leads to a deck overlooking the yard. Recent updates include the removal of old knob-and-tube wiring, replaced w/ modern Romex electrical, new sewer line (2021) & a new heating coil installed in the furnace (2020). The paved driveway & garage add everyday convenience, while the backyard offers a surprise—cross the stream to find a cleared, fenced-in area surrounded by trees for natural privacy. Just minutes from downtown shops, restaurants, and seasonal festivities!
Location
State MA
County Worcester
Zoning Res
Direction Merriam Ave to Blossom St to West St
Rooms
Basement Full, Walk-Out Access, Interior Entry, Concrete, Unfinished
Primary Bedroom Level Second
Dining Room Wood / Coal / Pellet Stove, Ceiling Fan(s), Flooring - Hardwood
Kitchen Closet, Flooring - Vinyl, Stainless Steel Appliances
Interior
Heating Hot Water, Oil
Cooling None
Flooring Tile, Vinyl, Hardwood, Flooring - Stone/Ceramic Tile, Flooring - Vinyl
Fireplaces Number 1
Appliance Water Heater, Tankless Water Heater, Range, Dishwasher, Refrigerator
Laundry Electric Dryer Hookup, Washer Hookup, First Floor
Exterior
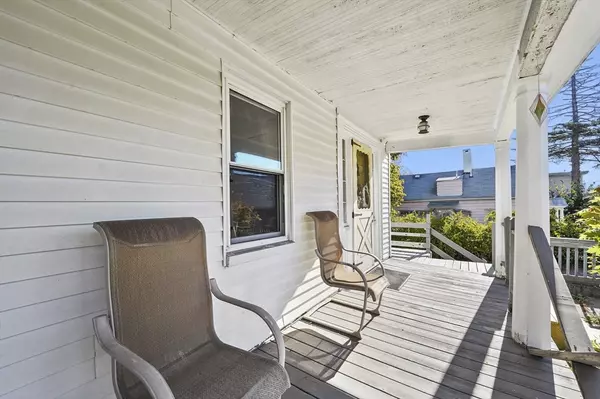
Exterior Feature Porch - Enclosed, Porch - Screened, Deck - Wood, Rain Gutters, Storage, Fenced Yard
Garage Spaces 1.0
Fence Fenced/Enclosed, Fenced
Community Features Shopping, Park, Walk/Jog Trails, Laundromat, Highway Access, House of Worship, Public School
Utilities Available for Electric Range, for Electric Dryer, Washer Hookup
Roof Type Shingle
Total Parking Spaces 4
Garage Yes
Building
Lot Description Sloped
Foundation Stone, Brick/Mortar
Sewer Public Sewer
Water Public
Architectural Style Colonial
Others
Senior Community false
Read Less
Want to know what your home might be worth? Contact us for a FREE valuation!

Our team is ready to help you sell your home for the highest possible price ASAP
Bought with Frank Parella • Boston Crown Realty, LLC
NEARBY SCHOOLS & BUSINESSES