


$689,000
$699,900
1.6%For more information regarding the value of a property, please contact us for a free consultation.
956 Poole St Ludlow, MA 01056
3 Beds
3 Baths
3,765 SqFt
Key Details
Sold Price $689,000
Property Type Single Family Home
Sub Type Single Family Residence
Listing Status Sold
Purchase Type For Sale
Square Footage 3,765 sqft
Price per Sqft $183
MLS Listing ID 73450998
Sold Date 02/13/26
Style Colonial
Bedrooms 3
Full Baths 3
HOA Y/N false
Year Built 1997
Annual Tax Amount $9,752
Tax Year 2025
Lot Size 2.150 Acres
Acres 2.15
Property Sub-Type Single Family Residence
Property Description
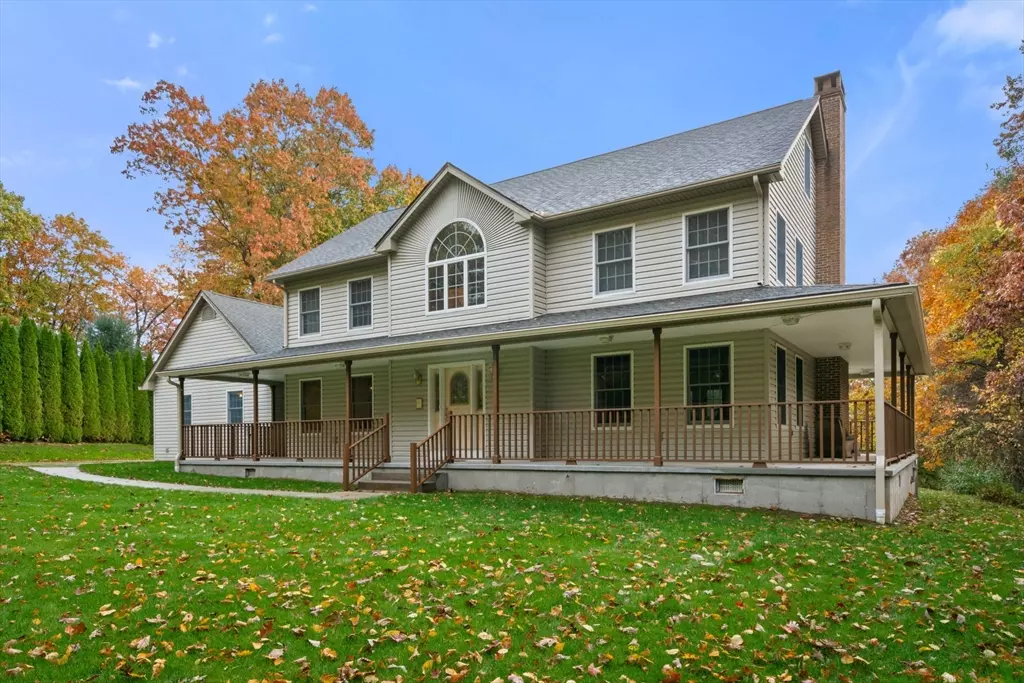
This thoughtfully designed custom-built Colonial offers the perfect blend of privacy, charm, and natural beauty! From the inviting farmers porch to the surprises waiting inside, this home is truly one of a kind. The first floor features custom hardwood floors made from trees on the property and decorative wood trim, creating warmth and character throughout. The family room offers a cozy fireplace and doors that open to the back porch—perfect for relaxing or entertaining. The spacious primary suite includes a walk-in closet with a bonus room, private princess balcony, and a luxurious bath with shower and whirlpool tub. With 3 bedrooms, 3 full baths, and a bonus attic ready to be finished, there's room to grow. Additional features include a 3-car garage, central air, sprinkler system, central vac, large shed, and security system. Fresh interior paint (2025) makes it move-in ready. A rare find offering comfort, custom craftsmanship, and waterfront living at its best!
Location
State MA
County Hampden
Zoning Agr
Direction Please use GPS.
Rooms
Family Room Ceiling Fan(s), Flooring - Wood, Exterior Access
Basement Full, Walk-Out Access
Primary Bedroom Level Second
Dining Room Flooring - Wood, Pocket Door
Kitchen Flooring - Wood, Kitchen Island, Breakfast Bar / Nook
Interior
Interior Features Attic Access, Office, Central Vacuum, Walk-up Attic
Heating Baseboard, Oil, Propane
Cooling Central Air
Flooring Wood, Tile, Flooring - Wood
Fireplaces Number 1
Fireplaces Type Family Room
Appliance Water Heater, Range, Dishwasher, Microwave, Refrigerator, Washer, Dryer, Water Softener, Other
Laundry First Floor, Gas Dryer Hookup, Washer Hookup
Exterior
Exterior Feature Porch, Balcony, Rain Gutters, Storage, Sprinkler System
Garage Spaces 3.0
Utilities Available for Gas Range, for Gas Oven, for Gas Dryer, Washer Hookup
Waterfront Description Waterfront,River
Roof Type Shingle
Total Parking Spaces 14
Garage Yes
Building
Lot Description Wooded
Foundation Concrete Perimeter
Sewer Private Sewer
Water Private
Architectural Style Colonial
Others
Senior Community false
Read Less
Want to know what your home might be worth? Contact us for a FREE valuation!

Our team is ready to help you sell your home for the highest possible price ASAP
Bought with Stacy Ashton • Ashton Realty Group Inc.
NEARBY SCHOOLS & BUSINESSES