



$710,000
$749,000
5.2%For more information regarding the value of a property, please contact us for a free consultation.
69 Readville Street #A Boston, MA 02136
3 Beds
2 Baths
1,540 SqFt
Key Details
Sold Price $710,000
Property Type Condo
Sub Type Condominium
Listing Status Sold
Purchase Type For Sale
Square Footage 1,540 sqft
Price per Sqft $461
MLS Listing ID 73456771
Sold Date 01/23/26
Bedrooms 3
Full Baths 2
HOA Fees $225
Year Built 2025
Annual Tax Amount $9,999
Tax Year 2025
Property Sub-Type Condominium
Property Description
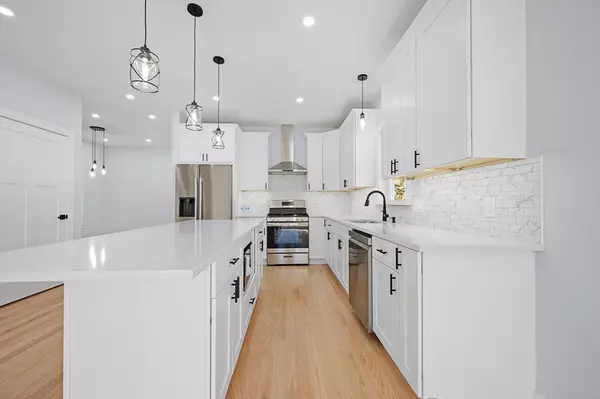
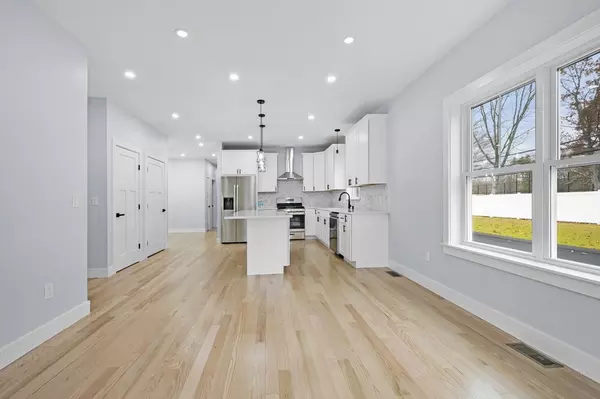
Welcome to Hyde Park's Readville neighborhood! This new construction townhouse offers modern style and a bright, open layout with oversized windows and sleek finishes. The kitchen features stainless steel appliances, quartz countertops, a center island, and gas cooking, flowing seamlessly into the main living and dining areas. With 3 bedrooms and 2 full baths, including a spacious primary suite with a double-vanity bathroom, the home provides comfort and functionality throughout. A versatile basement space offers customizable opportunities for an office, gym, or playroom and two dedicated parking spaces add everyday convenience. Additional highlights include in-unit laundry, front and rear secure entrances, energy-efficient systems, is solar-ready and has wiring for an electric vehicle. Located near Readville Station, parks, and major transportation routes, this turnkey home delivers modern living in a convenient residential setting.
Location
State MA
County Suffolk
Area Hyde Park
Zoning RES
Direction Please use GPS.
Rooms
Basement Y
Primary Bedroom Level First
Dining Room Flooring - Hardwood, Recessed Lighting, Lighting - Pendant
Kitchen Flooring - Hardwood, Kitchen Island, Cabinets - Upgraded, Open Floorplan, Recessed Lighting, Stainless Steel Appliances, Gas Stove, Lighting - Overhead
Interior
Heating Forced Air
Cooling Central Air
Flooring Tile, Hardwood
Appliance Range, Dishwasher, Disposal, Microwave, Refrigerator, Washer, Dryer
Laundry First Floor, In Unit
Exterior
Exterior Feature Rain Gutters, Professional Landscaping
Fence Security
Community Features Public Transportation, Shopping, Pool, Tennis Court(s), Park, Walk/Jog Trails, Golf, Medical Facility, Laundromat, Bike Path, Conservation Area, Highway Access, House of Worship, Private School, Public School, T-Station, University
Utilities Available for Gas Range, for Gas Oven
Roof Type Shingle
Total Parking Spaces 3
Garage No
Building
Story 2
Sewer Public Sewer
Water Public
Others
Senior Community false
Read Less
Want to know what your home might be worth? Contact us for a FREE valuation!

Our team is ready to help you sell your home for the highest possible price ASAP
Bought with Roman Khitrik • Keller Williams Realty
NEARBY SCHOOLS & BUSINESSES