


$575,000
$589,900
2.5%For more information regarding the value of a property, please contact us for a free consultation.
905 Sherwood Forest Ln. #905 Saugus, MA 01906
3 Beds
2.5 Baths
1,581 SqFt
Key Details
Sold Price $575,000
Property Type Condo
Sub Type Condominium
Listing Status Sold
Purchase Type For Sale
Square Footage 1,581 sqft
Price per Sqft $363
MLS Listing ID 73457407
Sold Date 03/05/26
Bedrooms 3
Full Baths 2
Half Baths 1
HOA Fees $425/mo
Year Built 1986
Annual Tax Amount $5,497
Tax Year 2025
Property Sub-Type Condominium
Property Description
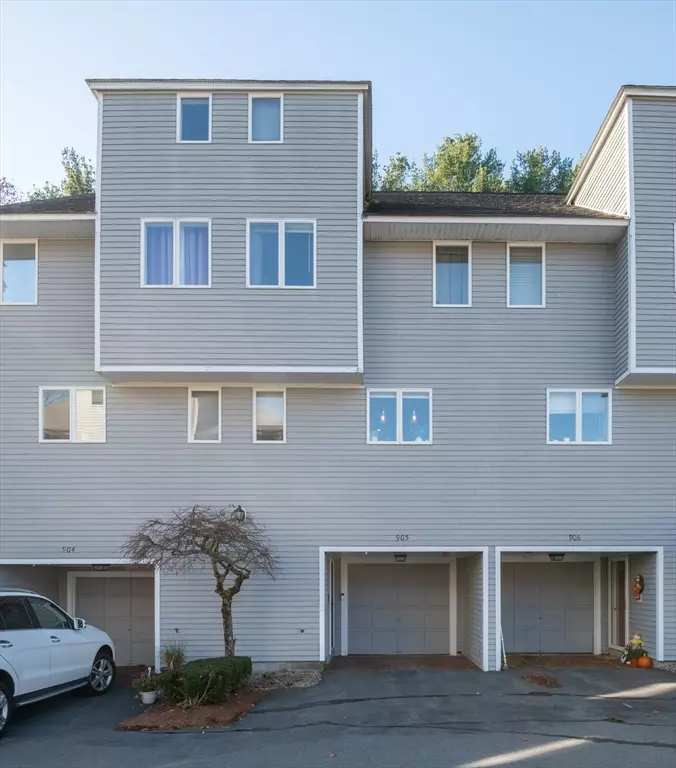
Welcome to 905 Sherwood Forest Lane! Stunning 3 bedroom Townhouse at the highly desirable Forest Green. Bursting with character & updates, and possessing enchanting views of Breakheart Reservation. Main level boasts a superb open concept great for entertaining. Dining room with gleaming hardwood floors combined with a relaxing living room w/ new pellet stove & slider leading to a private back deck. Kitchen is a show-off. Elegant cabinetry and beautiful granite countertops, stainless steel appliances including a GE Profile double wall oven, breakfast bar, built-in wine cooler, & more. Lovely half bath caps off the main level. Next floor includes 2 sizable bedrooms, updated full bathroom, & convenient laundry nook w/ newer washer & dryer. Top floor is where you'll find an impressive primary bedroom with ensuite, along w/ another deck overlooking the tranquil forest. Newer high efficiency heat pumps,underneath garage, inground pool, and much more. Superior location directly off Route 1!
Location
State MA
County Essex
Zoning NA
Direction Lynn Fells Pkwy to Sherwood Forest Lane
Rooms
Basement N
Primary Bedroom Level Fourth Floor
Dining Room Flooring - Hardwood, Open Floorplan
Kitchen Flooring - Hardwood, Countertops - Stone/Granite/Solid, Countertops - Upgraded, Breakfast Bar / Nook, Cabinets - Upgraded, Open Floorplan, Recessed Lighting, Stainless Steel Appliances, Wine Chiller
Interior
Interior Features Entry Hall
Heating Forced Air, Heat Pump, Pellet Stove
Cooling Central Air, Heat Pump
Flooring Tile, Carpet, Hardwood, Flooring - Stone/Ceramic Tile
Appliance Oven, Dishwasher, Disposal, Microwave, Range, Refrigerator, Washer, Dryer, Wine Refrigerator, Range Hood
Laundry Flooring - Hardwood, Third Floor, In Unit
Exterior
Exterior Feature Deck
Garage Spaces 1.0
Pool Association, In Ground
Community Features Shopping, Pool, Park, Walk/Jog Trails, Golf, Medical Facility, Conservation Area, Highway Access, Public School
Roof Type Shingle
Total Parking Spaces 3
Garage Yes
Building
Story 3
Sewer Public Sewer
Water Public
Others
Pets Allowed No
Senior Community false
Acceptable Financing Contract
Listing Terms Contract
Read Less
Want to know what your home might be worth? Contact us for a FREE valuation!

Our team is ready to help you sell your home for the highest possible price ASAP
Bought with Elena M. Lau • UNION Real Estate, LLC
NEARBY SCHOOLS & BUSINESSES