



$7,999,999
$8,999,900
11.1%For more information regarding the value of a property, please contact us for a free consultation.
1 Franklin St #PH3A Boston, MA 02110
3 Beds
4.5 Baths
4,172 SqFt
Key Details
Sold Price $7,999,999
Property Type Condo
Sub Type Condominium
Listing Status Sold
Purchase Type For Sale
Square Footage 4,172 sqft
Price per Sqft $1,917
MLS Listing ID 73455077
Sold Date 04/03/26
Bedrooms 3
Full Baths 4
Half Baths 1
HOA Fees $7,428/mo
Year Built 2016
Annual Tax Amount $95,843
Tax Year 2025
Property Sub-Type Condominium
Property Description
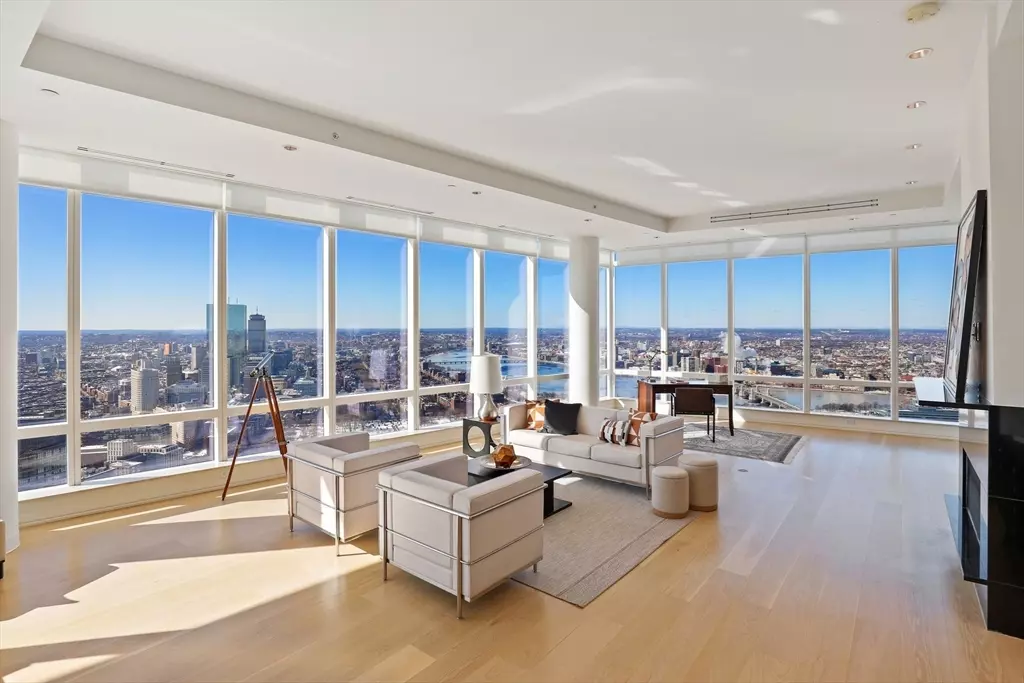
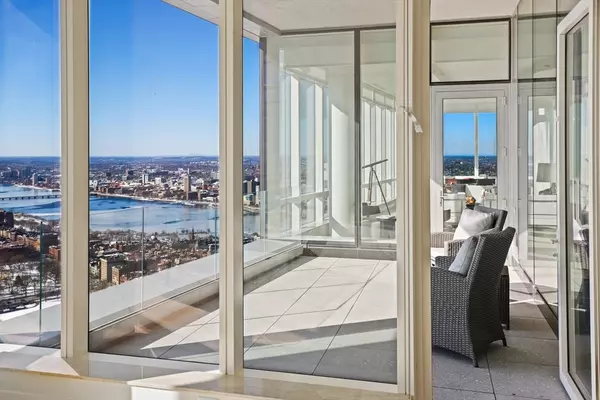
This penthouse is not just about size or price per square foot. Its true, irreplaceable value is the permanent, unobstructed panoramic views in every room — Charles River, MIT, Boston Common — along with the ability to see fireworks on July 4th and New Year's. These views simply cannot be recreated anywhere in Boston. 0ver 4100 sq ft of living space 58 stories high in the sky, offering private primary suite with 2 full baths & custom closets. 2 additional bedrooms have ensuite baths. Sleek kitchen with dining room & direct entry to oversized veranda for morning coffee or afternoon cocktail to enjoy unsurpassed sunset. Every room has panoramic exposure. In unit laundry & two full parking spaces A mature, well-run full-service building — not a new construction experience
Location
State MA
County Suffolk
Zoning CD
Direction Mid town
Rooms
Basement N
Dining Room Flooring - Hardwood, Balcony - Exterior, Deck - Exterior, Open Floorplan, Recessed Lighting
Kitchen Flooring - Hardwood, Countertops - Stone/Granite/Solid, Kitchen Island, Exterior Access, Open Floorplan, Recessed Lighting, Stainless Steel Appliances, Wine Chiller, Gas Stove, Lighting - Overhead
Interior
Interior Features Bathroom - Full, Bathroom - With Shower Stall, Countertops - Stone/Granite/Solid, Cabinets - Upgraded, Recessed Lighting, Bathroom - Half, Closet, Lighting - Overhead
Heating Forced Air
Cooling Central Air
Flooring Tile, Hardwood, Flooring - Marble, Flooring - Hardwood
Fireplaces Number 1
Appliance Disposal, Microwave, ENERGY STAR Qualified Refrigerator, Wine Refrigerator, ENERGY STAR Qualified Dryer, ENERGY STAR Qualified Dishwasher, ENERGY STAR Qualified Washer, Range Hood, Range
Laundry Flooring - Stone/Ceramic Tile, Electric Dryer Hookup, Recessed Lighting, Washer Hookup, In Unit
Exterior
Exterior Feature Covered Patio/Deck
Garage Spaces 2.0
Pool Association, In Ground, Indoor
Community Features Public Transportation, Shopping, Tennis Court(s), Park, Walk/Jog Trails, Medical Facility, Bike Path, Conservation Area, Highway Access, House of Worship, Private School, Public School, T-Station, University
Utilities Available for Gas Range, for Electric Dryer, Washer Hookup
Total Parking Spaces 4
Garage Yes
Building
Story 1
Sewer Public Sewer
Water Public
Others
Pets Allowed Yes
Senior Community false
Acceptable Financing Contract
Listing Terms Contract
Read Less
Want to know what your home might be worth? Contact us for a FREE valuation!

Our team is ready to help you sell your home for the highest possible price ASAP
Bought with The Tabassi Team • RE/MAX Partners Relocation
NEARBY SCHOOLS & BUSINESSES