
$850,000
$884,900
3.9%For more information regarding the value of a property, please contact us for a free consultation.
15 Carpenter Street Rehoboth, MA 02769
3 Beds
2 Baths
2,155 SqFt
Key Details
Sold Price $850,000
Property Type Single Family Home
Sub Type Single Family Residence
Listing Status Sold
Purchase Type For Sale
Square Footage 2,155 sqft
Price per Sqft $394
Subdivision North Rehoboth
MLS Listing ID 73451983
Sold Date 02/09/26
Style Contemporary
Bedrooms 3
Full Baths 2
HOA Y/N false
Year Built 1985
Annual Tax Amount $6,717
Tax Year 2025
Lot Size 14.000 Acres
Acres 14.0
Property Sub-Type Single Family Residence
Property Description
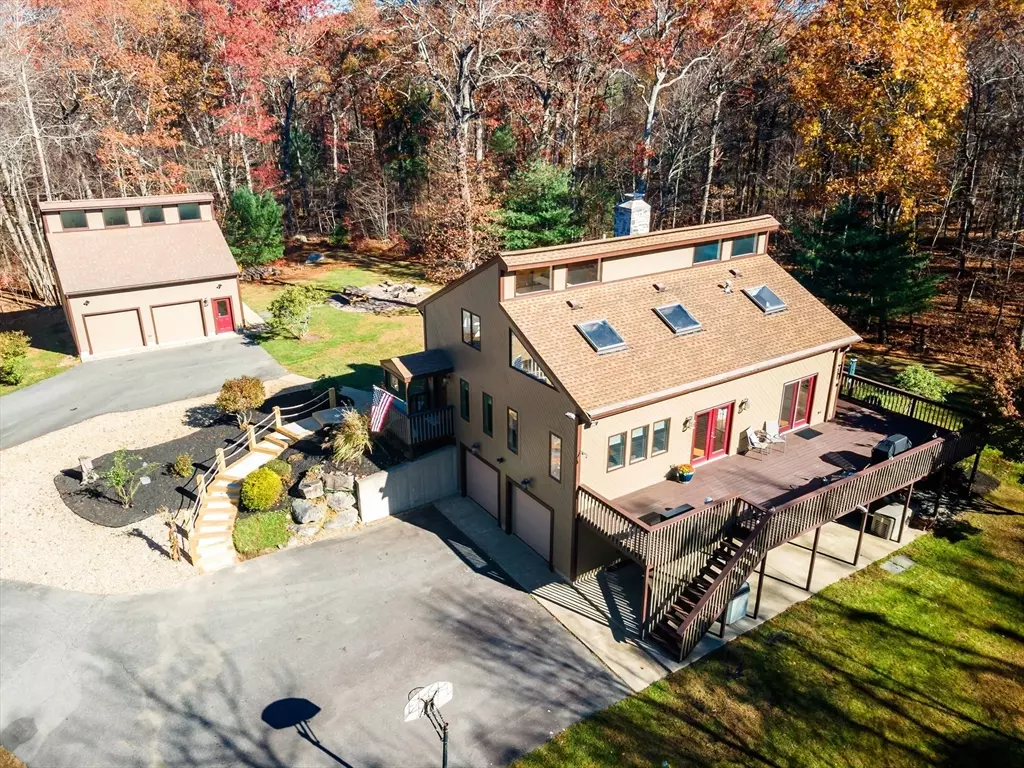
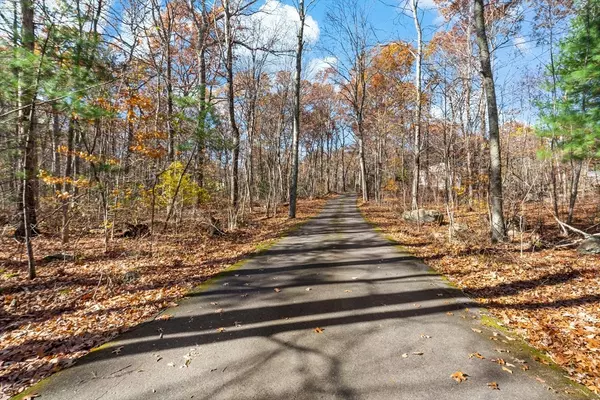
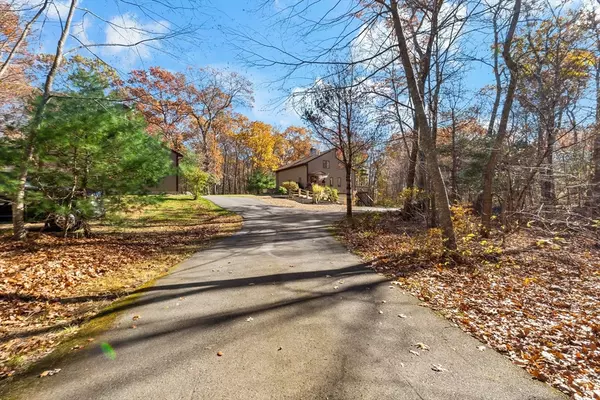
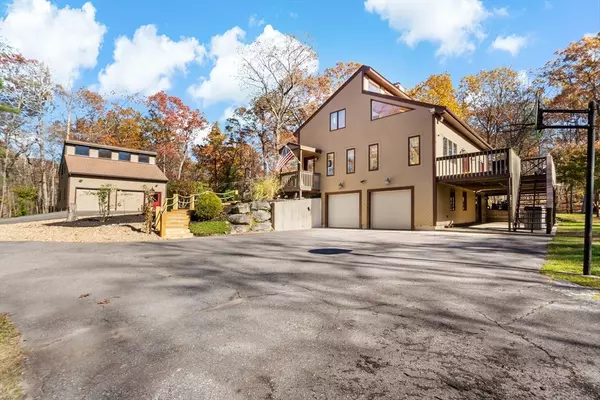
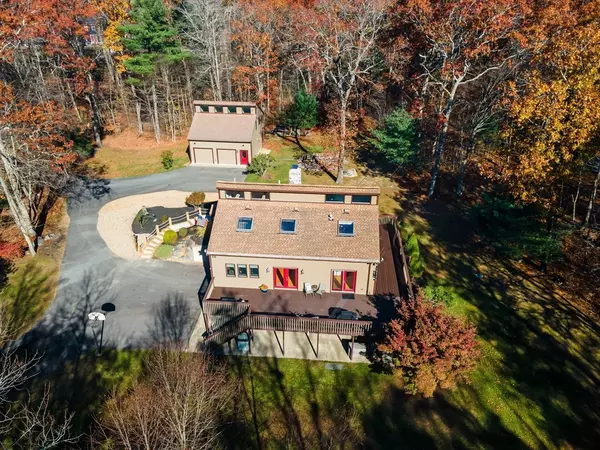
Experience unmatched privacy and tranquility at this stunning contemporary home on perfectly situated 14 scenic acres. Designed for natural light and open living, it features a dramatic cylindrical stone fireplace as the centerpiece of the sun-filled living room. The kitchen offers sleek quartz countertops, a spacious breakfast bar, and sliders to a new composite deck, perfect for entertaining or relaxing outdoors. A first floor bedroom and full bath with laundry add convenience. Upstairs, skylights help bathe the cozy loft in sunlight. The second floor also features an ensuite bedroom for comfort and privacy. The lower level includes another bedroom with direct walk-out access to the outdoors and two-car attached garage. A heated detached two-car garage with a space above provides ideal space for a potential workshop, studio, or office. Meticulously maintained and move-in ready, this exceptional property blends modern comfort with serene country living.
Location
State MA
County Bristol
Area Perryville
Zoning Res
Direction From route 44 & 118 go north on rt. 118, left on Perryville Rd, left on Carpenter St
Rooms
Family Room Skylight, Cathedral Ceiling(s), Flooring - Hardwood, Deck - Exterior, Open Floorplan, Lighting - Overhead
Basement Partial, Partially Finished, Interior Entry, Garage Access, Radon Remediation System
Primary Bedroom Level Second
Kitchen Skylight, Vaulted Ceiling(s), Flooring - Hardwood, Countertops - Stone/Granite/Solid, Kitchen Island, Breakfast Bar / Nook, Cabinets - Upgraded, Deck - Exterior, Exterior Access, Open Floorplan, Remodeled, Stainless Steel Appliances, Lighting - Overhead
Interior
Interior Features Cedar Closet(s), Loft
Heating Central, Propane, Hydro Air
Cooling Central Air
Flooring Tile, Carpet, Hardwood, Flooring - Hardwood
Fireplaces Number 1
Fireplaces Type Family Room
Appliance Water Heater, Range, Oven, Dishwasher, Refrigerator, Washer, Dryer, Water Treatment, Range Hood
Laundry First Floor
Exterior
Exterior Feature Deck - Composite, Rain Gutters, Storage, Professional Landscaping, Horses Permitted
Garage Spaces 4.0
Community Features Pool, Tennis Court(s), Stable(s), Golf, Medical Facility, Conservation Area, Highway Access, House of Worship, Private School, Public School, T-Station
Roof Type Shingle
Total Parking Spaces 18
Garage Yes
Building
Lot Description Wooded, Underground Storage Tank, Gentle Sloping
Foundation Concrete Perimeter
Sewer Private Sewer
Water Private
Architectural Style Contemporary
Schools
Elementary Schools Palmer River
Middle Schools D.L. Beckwith
High Schools D/R Regional
Others
Senior Community false
Acceptable Financing Contract
Listing Terms Contract
Read Less
Want to know what your home might be worth? Contact us for a FREE valuation!

Our team is ready to help you sell your home for the highest possible price ASAP
Bought with Michaela Jenkins • Compass
NEARBY SCHOOLS & BUSINESSES