



$1,110,000
$1,175,000
5.5%For more information regarding the value of a property, please contact us for a free consultation.
42 Gibson St Medford, MA 02155
3 Beds
2.5 Baths
1,976 SqFt
Key Details
Sold Price $1,110,000
Property Type Single Family Home
Sub Type Single Family Residence
Listing Status Sold
Purchase Type For Sale
Square Footage 1,976 sqft
Price per Sqft $561
Subdivision Rich-Mar Estates
MLS Listing ID 73451725
Sold Date 03/23/26
Style Garrison
Bedrooms 3
Full Baths 2
Half Baths 1
HOA Y/N false
Year Built 2003
Annual Tax Amount $7,936
Tax Year 2025
Lot Size 6,534 Sqft
Acres 0.15
Property Sub-Type Single Family Residence
Property Description
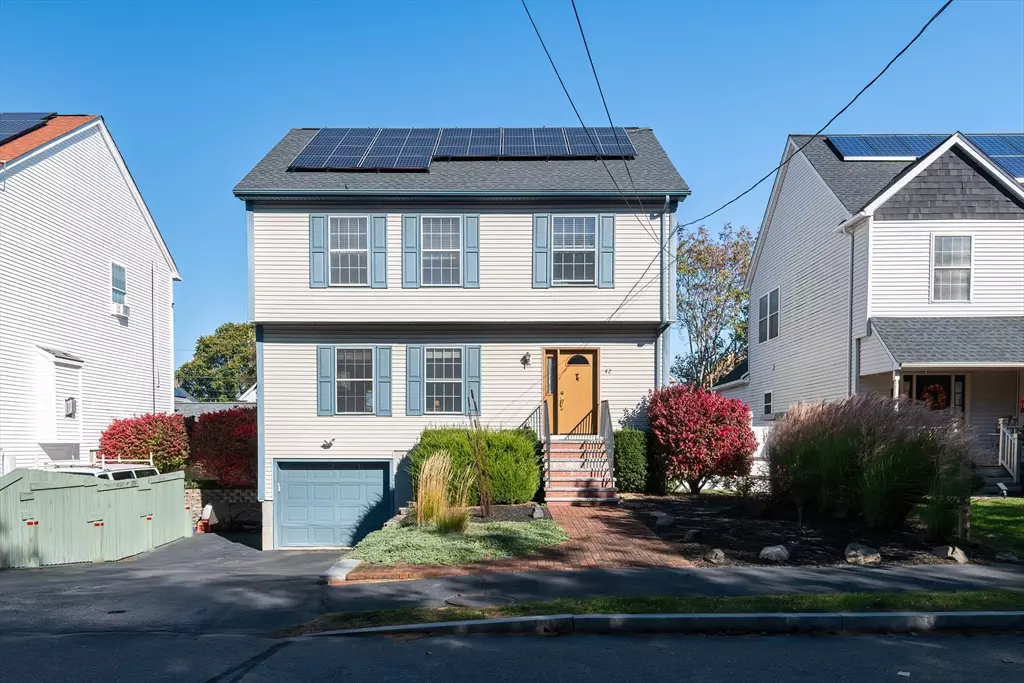
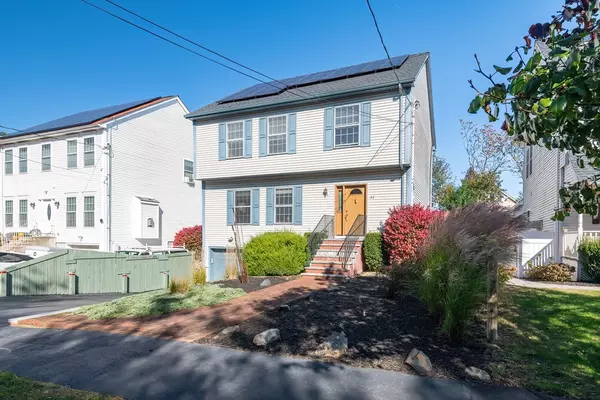
Amazing opportunity to buy this incredible Garrison Colonial w/1 car Garage built in 2003. Located in the Rich-Mar Estates subdivision in the Glenwood neighborhood, nestled on a cul-de-sac street, featuring apprx 1976 sf of living area. The 1st fl has a warm & inviting living room w/gas fireplace, an open kitchen-dining room, an updated Kitchen w/quartz countertops, SS appliances & a half bath w/ W/D hook-ups. The dining room flows into an amazing solarium designed to capture natural light w/an unobstructed view of the beautiful & spacious yard offering a tranquil start or end to your day w/sliders leading to a deck extending your living area outdoors. The 2nd level consists of 3 BR's including a Master BR w/ en-suite bath & a full 2nd Bath. Add'l features: 2 zone FHA Heat/AC systems, new H2O tank, solar panels, lg full walk out basement w/high ceilings, garage access, w/d hookups, a potential to finish for add'l living area.Sold in AS IS condition
Location
State MA
County Middlesex
Zoning res
Direction Riverside to Spring to Gibson- dead end st
Rooms
Basement Full, Walk-Out Access, Interior Entry, Garage Access, Concrete, Unfinished
Primary Bedroom Level Second
Dining Room Flooring - Hardwood
Kitchen Flooring - Hardwood
Interior
Interior Features Sun Room, Other
Heating Forced Air, Natural Gas, Ductless
Cooling Central Air, Ductless
Flooring Tile, Vinyl, Laminate, Hardwood, Flooring - Vinyl
Fireplaces Number 1
Fireplaces Type Living Room
Appliance Gas Water Heater, Water Heater, Range, Disposal, Microwave, Refrigerator, Washer, Dryer, ENERGY STAR Qualified Dishwasher
Laundry Electric Dryer Hookup, Washer Hookup, In Basement
Exterior
Exterior Feature Deck - Composite, Storage, Sprinkler System, Fenced Yard
Garage Spaces 1.0
Fence Fenced
Community Features Public Transportation, Highway Access, T-Station
Utilities Available for Gas Range, for Electric Dryer, Washer Hookup
Roof Type Asphalt/Composition Shingles
Total Parking Spaces 4
Garage Yes
Building
Foundation Concrete Perimeter
Sewer Public Sewer
Water Public
Architectural Style Garrison
Others
Senior Community false
Acceptable Financing Contract
Listing Terms Contract
Read Less
Want to know what your home might be worth? Contact us for a FREE valuation!

Our team is ready to help you sell your home for the highest possible price ASAP
Bought with Wayne Terrio • Coldwell Banker Realty - Cambridge
NEARBY SCHOOLS & BUSINESSES