


$685,000
$699,900
2.1%For more information regarding the value of a property, please contact us for a free consultation.
421 High St #205 Medford, MA 02155
2 Beds
1 Bath
877 SqFt
Key Details
Sold Price $685,000
Property Type Condo
Sub Type Condominium
Listing Status Sold
Purchase Type For Sale
Square Footage 877 sqft
Price per Sqft $781
MLS Listing ID 73449634
Sold Date 02/27/26
Bedrooms 2
Full Baths 1
HOA Fees $450/mo
Year Built 2025
Tax Year 2025
Property Sub-Type Condominium
Property Description
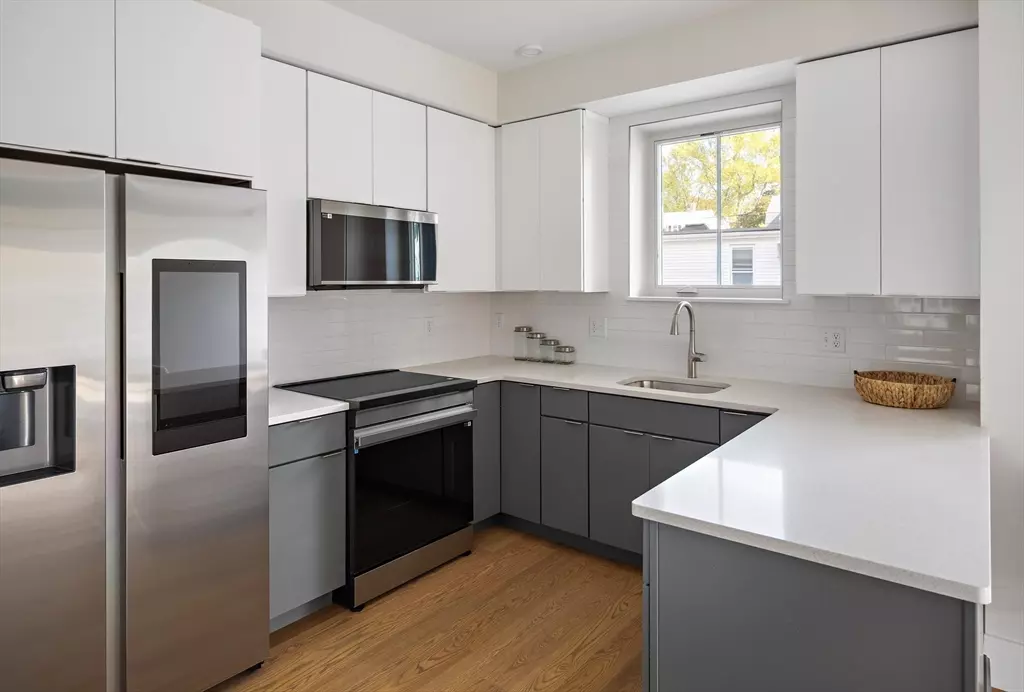
Welcome to The Doherty West Medford, a new era of contemporary living. This boutique 9-unit condo complex is designed for modern living, offering stylish residences with premium finishes throughout. This exceptional 2 bed, 1 bath south facing corner unit showcases a stunning kitchen with sleek white slab upper cabinets, contrasting gray lower cabinets, chrome hardware, and Samsung appliances including a refrigerator with touchscreen and built-in microwave. The sun-filled living area opens to a private, covered deck, perfect for relaxing or entertaining. A ground level coffee shop brings convenience to your doorstep, plus one deeded parking spot. Nestled in a prime location just 0.1 miles from the West Medford MBTA station, enjoy convenient access to public transit, as well as local restaurants, shops, and parks. With major routes nearby, easily commute into Boston and the surrounding communities. Area amenities include The Middlesex Fells Reservation and Tufts.
Location
State MA
County Middlesex
Area West Medford
Zoning R
Direction Use GPS
Rooms
Basement N
Primary Bedroom Level Second
Kitchen Flooring - Hardwood, Countertops - Stone/Granite/Solid, Breakfast Bar / Nook, Recessed Lighting, Stainless Steel Appliances
Interior
Heating Central
Cooling Central Air
Flooring Tile, Hardwood
Appliance Range, Dishwasher, Disposal, Microwave, Refrigerator, Washer, Dryer
Laundry Flooring - Stone/Ceramic Tile, Second Floor, In Unit, Electric Dryer Hookup, Washer Hookup
Exterior
Exterior Feature Balcony, Screens, Rain Gutters, Professional Landscaping
Community Features Public Transportation, Shopping, Medical Facility, Laundromat, Highway Access, Public School, T-Station, University
Utilities Available for Electric Range, for Electric Oven, for Electric Dryer, Washer Hookup
Roof Type Rubber
Total Parking Spaces 1
Garage No
Building
Story 1
Sewer Public Sewer
Water Public
Others
Pets Allowed Yes w/ Restrictions
Senior Community false
Read Less
Want to know what your home might be worth? Contact us for a FREE valuation!

Our team is ready to help you sell your home for the highest possible price ASAP
Bought with The Synergy Group • The Synergy Group
NEARBY SCHOOLS & BUSINESSES