



$975,000
$999,999
2.5%For more information regarding the value of a property, please contact us for a free consultation.
6 Glen Ellen Blvd #6 Millis, MA 02054
3 Beds
3 Baths
2,656 SqFt
Key Details
Sold Price $975,000
Property Type Condo
Sub Type Condominium
Listing Status Sold
Purchase Type For Sale
Square Footage 2,656 sqft
Price per Sqft $367
MLS Listing ID 73437375
Sold Date 03/25/26
Bedrooms 3
Full Baths 3
HOA Fees $625/mo
Year Built 2023
Annual Tax Amount $15,252
Tax Year 2025
Property Sub-Type Condominium
Property Description
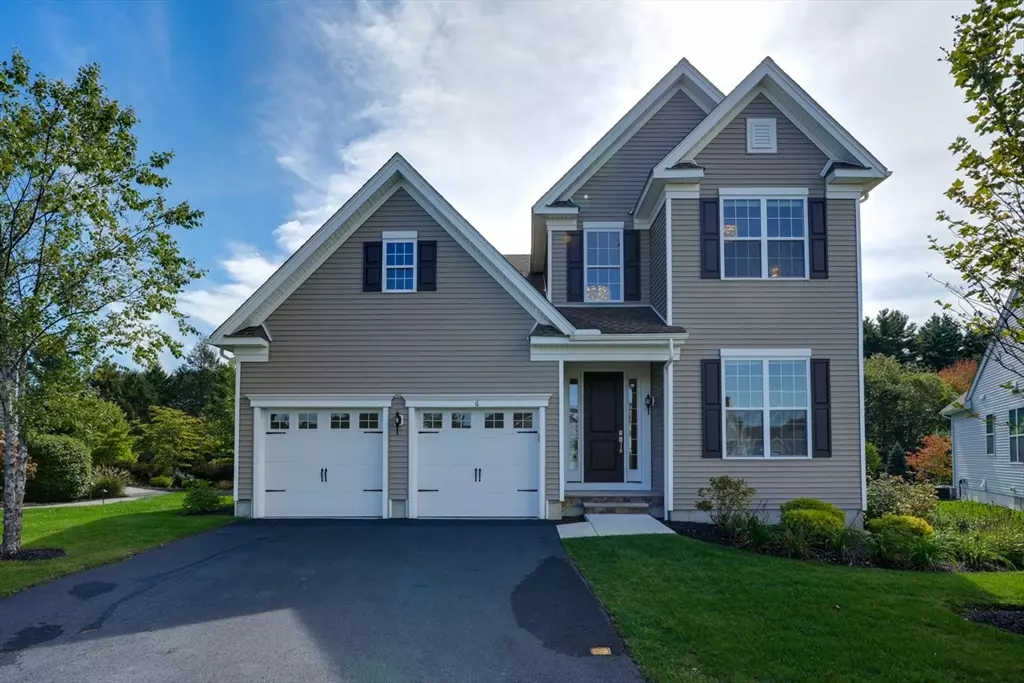
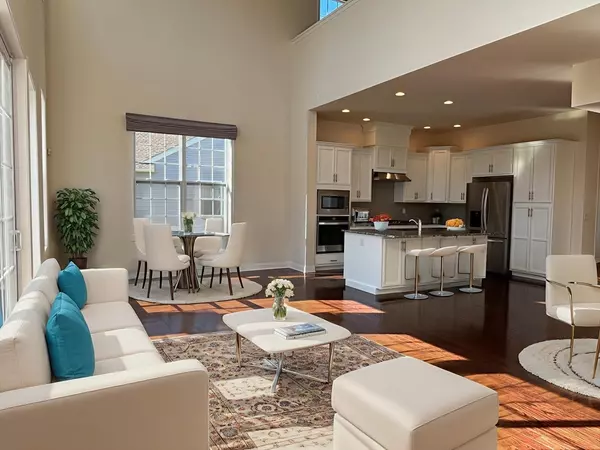
You must see this lovely, detached home nestled in Regency at Glen Ellen, a 55+ active adult community! Enter a like new property w/open concept living area - amazing space & the possibility of one level living. Gourmet kitchen features abundant cabinet space, ss appliances, brand new refrigerator, island & pantry, which flows right into the formal dining rm & two story living rm w/ gas fireplace. Gleaming hrdwd flrs throughout. Spacious primary en suite w/walk-in closet & gorgeous bath w/double wide shwr & double vanity. Guest room, full bath, office & laundry all usefully on main level. Upstairs offers loft style family rm, 3rd bedroom, full bath & fantastic bonus room. Expansive basement w/gym floor ready as exercise space, storage & more. Paver patio, two-car garage & great location near the clubhouse & amenities. Resort-style community includes heated outdoor pool, tennis, pickleball & bocce courts, clubhouse w/gym & walking trails. You will not want to miss this wonderful home!
Location
State MA
County Norfolk
Zoning RES
Direction Orchard St to Glen Ellen Blvd
Rooms
Family Room Flooring - Engineered Hardwood
Basement Y
Primary Bedroom Level First
Dining Room Chair Rail, Open Floorplan, Crown Molding, Flooring - Engineered Hardwood
Kitchen Pantry, Countertops - Stone/Granite/Solid, Kitchen Island, Open Floorplan, Recessed Lighting, Stainless Steel Appliances, Flooring - Engineered Hardwood
Interior
Interior Features Office, Bonus Room
Heating Forced Air, Natural Gas
Cooling Central Air
Flooring Tile, Hardwood, Flooring - Engineered Hardwood
Fireplaces Number 1
Fireplaces Type Living Room
Appliance Oven, Microwave, Range, Refrigerator, Range Hood
Laundry Flooring - Stone/Ceramic Tile, Sink, First Floor, In Unit, Electric Dryer Hookup, Washer Hookup
Exterior
Exterior Feature Deck - Composite, Patio
Garage Spaces 2.0
Pool Association, In Ground, Heated
Community Features Pool, Tennis Court(s), Walk/Jog Trails, Laundromat, House of Worship, Public School, Adult Community
Utilities Available for Gas Range, for Electric Oven, for Electric Dryer, Washer Hookup
Roof Type Shingle
Total Parking Spaces 6
Garage Yes
Building
Story 2
Sewer Public Sewer
Water Public
Others
Pets Allowed Yes w/ Restrictions
Senior Community true
Read Less
Want to know what your home might be worth? Contact us for a FREE valuation!

Our team is ready to help you sell your home for the highest possible price ASAP
Bought with Michael O'Brien • ERA Key Realty Services- Fram
NEARBY SCHOOLS & BUSINESSES