


$750,000
$760,000
1.3%For more information regarding the value of a property, please contact us for a free consultation.
956 Highland Ave. Medford, MA 02155
3 Beds
1.5 Baths
1,600 SqFt
Key Details
Sold Price $750,000
Property Type Single Family Home
Sub Type Single Family Residence
Listing Status Sold
Purchase Type For Sale
Square Footage 1,600 sqft
Price per Sqft $468
MLS Listing ID 73435727
Sold Date 12/30/25
Style Cape
Bedrooms 3
Full Baths 1
Half Baths 1
HOA Y/N false
Year Built 1950
Annual Tax Amount $4,627
Tax Year 2025
Lot Size 3,920 Sqft
Acres 0.09
Property Sub-Type Single Family Residence
Property Description
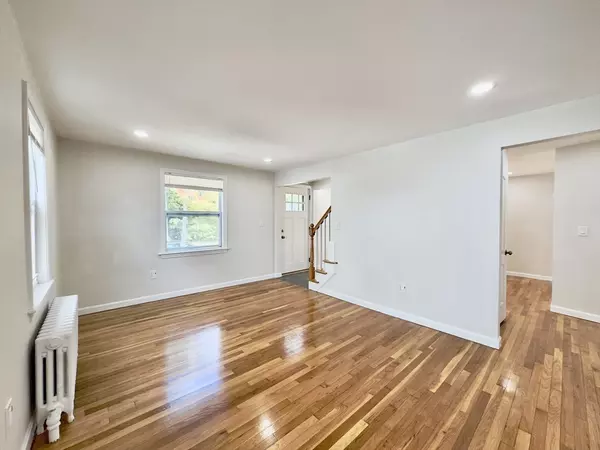
MAJOR price improvement!! Welcome to this beautifully renovated 3-bed 1.5-bath home nestled in desirable N. Medford. Step inside & be greeted by gleaming hardwood floors that flow seamlessly throughout. The inviting living room opens into a white kitchen, featuring stainless steel appliances, quartz countertops, & white cabinets with elegant crown molding. A formal dining room, a versatile bedroom & a full bath round out the first floor. A charming three-season enclosed porch off the kitchen provides a peaceful retreat with sliders to the backyard; Upstairs are two spacious bedrooms w/ classic dormer windows and ample storage. The finished, walk-out basement offers a half bath, laundry hookups, & flexible space perfect for a family room/home theater/playroom. Brand new roof, sidings, and spacious 1 car garage with extra space for storage. Spacious fenced in yard and newly paved driveway.
Location
State MA
County Middlesex
Zoning RES-MDL-01
Direction Google map
Rooms
Family Room Flooring - Vinyl
Basement Full, Finished, Walk-Out Access
Primary Bedroom Level Second
Main Level Bedrooms 1
Dining Room Flooring - Hardwood, Recessed Lighting
Kitchen Flooring - Hardwood, Recessed Lighting, Stainless Steel Appliances
Interior
Interior Features Ceiling Fan(s), Recessed Lighting, Slider, Sun Room
Heating Steam, Oil
Cooling Window Unit(s)
Flooring Wood, Tile, Vinyl / VCT, Laminate
Appliance Range, Dishwasher, Disposal, Microwave, Refrigerator
Laundry Electric Dryer Hookup, Washer Hookup
Exterior
Exterior Feature Porch - Enclosed, Fenced Yard
Garage Spaces 1.0
Fence Fenced/Enclosed, Fenced
Community Features Public Transportation, Shopping, Pool, Park, Walk/Jog Trails, Medical Facility, Bike Path, Conservation Area, Highway Access, Public School
Utilities Available for Electric Range, for Electric Dryer, Washer Hookup
Roof Type Shingle
Total Parking Spaces 5
Garage Yes
Building
Lot Description Level
Foundation Concrete Perimeter
Sewer Public Sewer
Water Public
Architectural Style Cape
Others
Senior Community false
Read Less
Want to know what your home might be worth? Contact us for a FREE valuation!

Our team is ready to help you sell your home for the highest possible price ASAP
Bought with Cody Chy • Escalate Real Estate
NEARBY SCHOOLS & BUSINESSES