




$765,000
$799,000
4.3%For more information regarding the value of a property, please contact us for a free consultation.
18 Lansing Way #18 Millis, MA 02054
2 Beds
2.5 Baths
2,306 SqFt
Key Details
Sold Price $765,000
Property Type Condo
Sub Type Condominium
Listing Status Sold
Purchase Type For Sale
Square Footage 2,306 sqft
Price per Sqft $331
MLS Listing ID 73424107
Sold Date 01/29/26
Bedrooms 2
Full Baths 2
Half Baths 1
HOA Fees $625/mo
Year Built 2020
Annual Tax Amount $9,304
Tax Year 2025
Property Sub-Type Condominium
Property Description
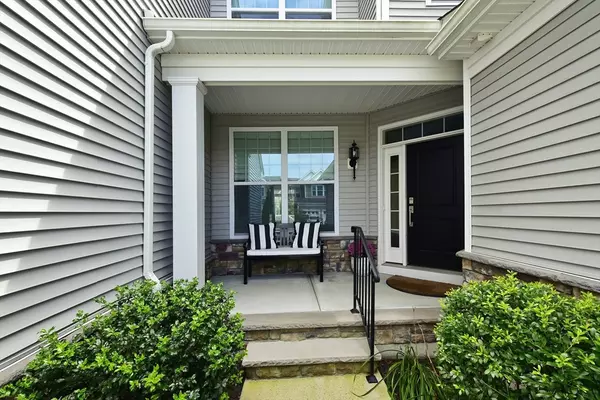
Welcome to Regency at Glen Ellen, one of the area's premier 55+ communities! This stunning 2-story townhome with a welcoming front porch sitting area features a bright open floor plan with a vaulted living room and gas fireplace. The gourmet kitchen boasts white cabinets, stainless steel appliances, a large island, wall oven, and gas countertop cooktop. Adjacent is a formal dining room with custom built-ins. The first floor also offers a primary suite with dual walk-in closets and a spa-like bath, a convenient laundry room and a half bath. Upstairs, a spacious loft, guest bedroom, and full bath provide flexible living. Step outside to enjoy a private composite deck ideal for morning coffee or evening gatherings. The unfinished lower level provides endless possibilities for storage, a workshop, or future expansion. Resort-style amenities include a heated pool, pickleball, tennis, bocce, walking trails, clubhouse, gym, and a vibrant calendar of social events.
Location
State MA
County Norfolk
Zoning Res
Direction Orchard St to Glen Ellen Blvd to Lansing Way
Rooms
Family Room Flooring - Wall to Wall Carpet
Basement Y
Primary Bedroom Level First
Dining Room Closet/Cabinets - Custom Built, Flooring - Hardwood, Chair Rail, Lighting - Overhead
Kitchen Flooring - Hardwood, Countertops - Stone/Granite/Solid, Kitchen Island, Open Floorplan, Recessed Lighting, Stainless Steel Appliances, Gas Stove
Interior
Heating Forced Air
Cooling Central Air
Flooring Tile, Carpet, Hardwood
Fireplaces Number 1
Fireplaces Type Living Room
Appliance Oven, Dishwasher, Microwave, Range, Refrigerator, Washer, Dryer, Plumbed For Ice Maker
Laundry Flooring - Stone/Ceramic Tile, Electric Dryer Hookup, Washer Hookup, First Floor, In Unit
Exterior
Exterior Feature Porch, Deck - Composite
Garage Spaces 2.0
Pool Association, In Ground
Community Features Public Transportation, Shopping, Pool, Tennis Court(s), Highway Access, Adult Community
Utilities Available for Electric Dryer, Washer Hookup, Icemaker Connection
Roof Type Shingle
Total Parking Spaces 6
Garage Yes
Building
Story 3
Sewer Public Sewer
Water Public
Others
Pets Allowed Yes w/ Restrictions
Senior Community true
Read Less
Want to know what your home might be worth? Contact us for a FREE valuation!

Our team is ready to help you sell your home for the highest possible price ASAP
Bought with Margaret T. Coppens • Coldwell Banker Realty - Westwood
NEARBY SCHOOLS & BUSINESSES